
Digital Twins & Facility Mapping
Virtual facility.
Visual data.
Capture your facility as a visual reference for planning projects, coordinating contractors, and finding building information.
Pre-demo / renovation
Before the work.
Know the space.
Explore the existing rooms and tagged details before renovation changes the space. Open the matching floor plan below.
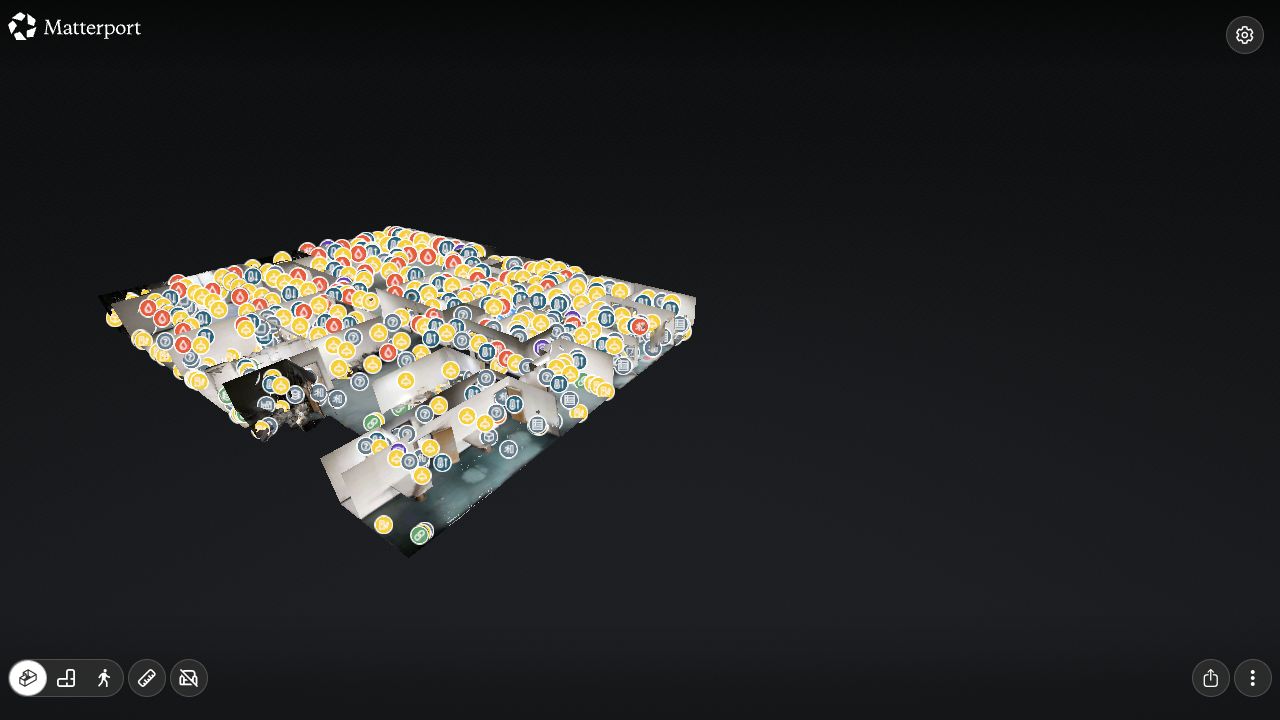
Explore the existing conditions
Walk through.
Look closer.
Loading the tour connects your browser to Matterport. Matterport privacy
View the matching floor planRooms, doors & reference dimensions
The layout, at a glance.
Use the plan alongside the walkthrough to locate rooms and discuss access or proposed changes.
Dimensions are approximate. Confirm measurements and site conditions before design, fabrication, or construction.
Captures document visible conditions at a point in time. Tags add context; they do not verify concealed systems or operating condition.
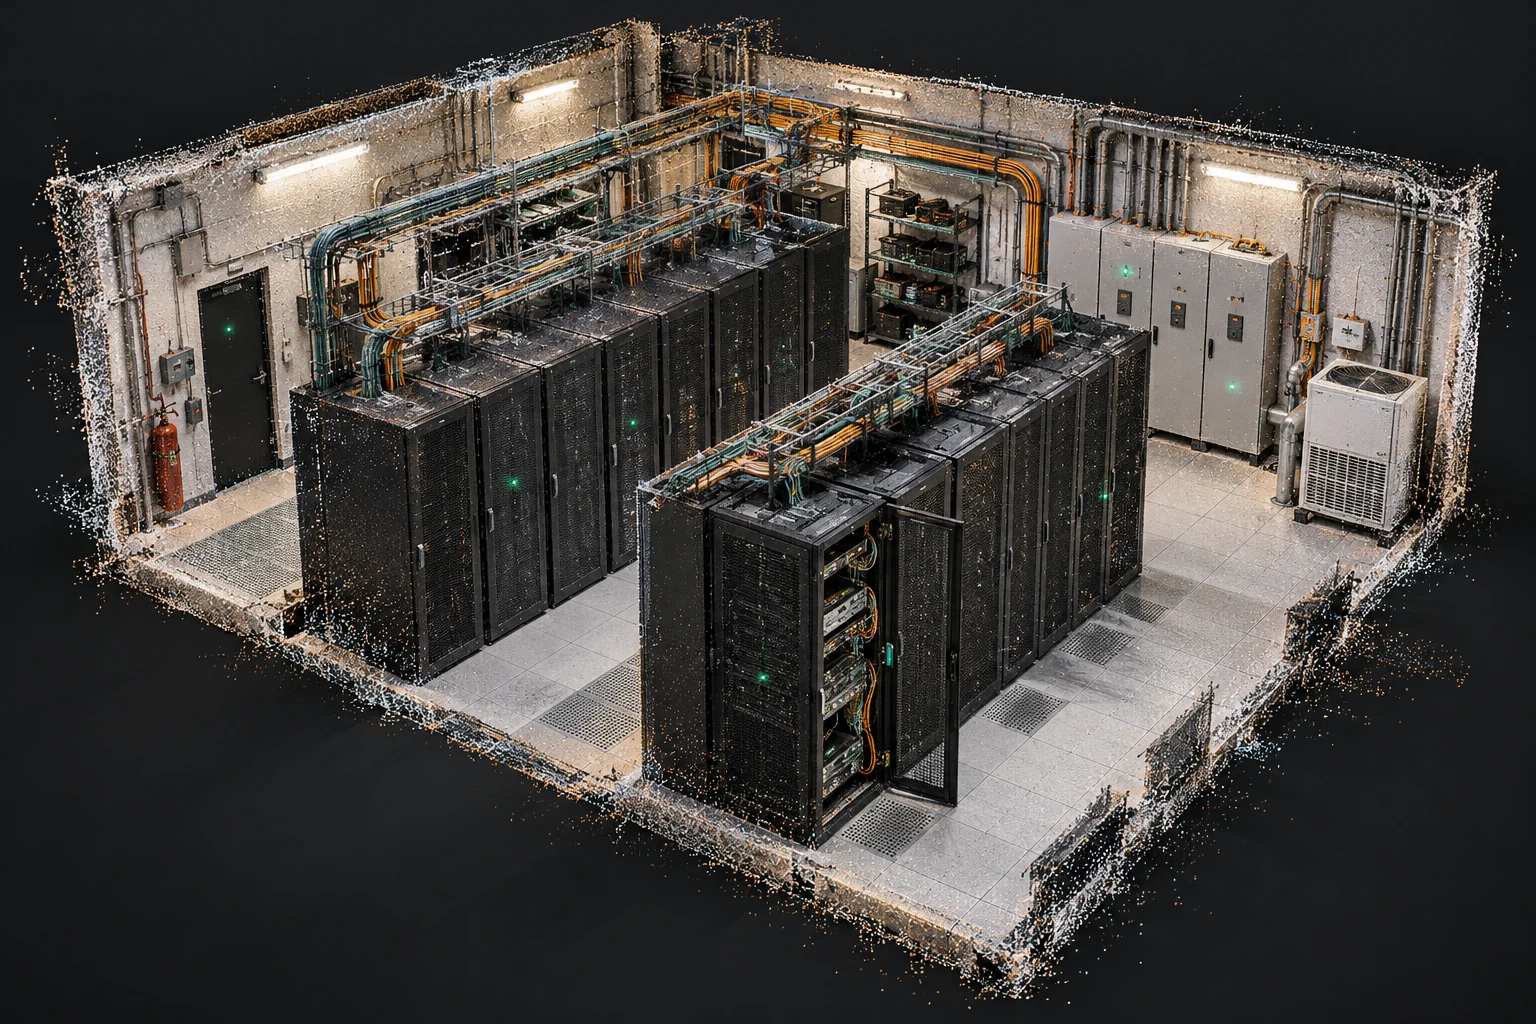
Comm Room Remediation
See the room.
Plan the remediation.
We scan existing comm room conditions to give engineers, electricians, and the contractors responsible for remediation a visual reference for planning and coordinating the work.
After remediation, end users can hire SECMAPTEC for a follow-up scan to capture the finished installation and document the room’s completed state.
Existing-condition scans · Post-remediation capture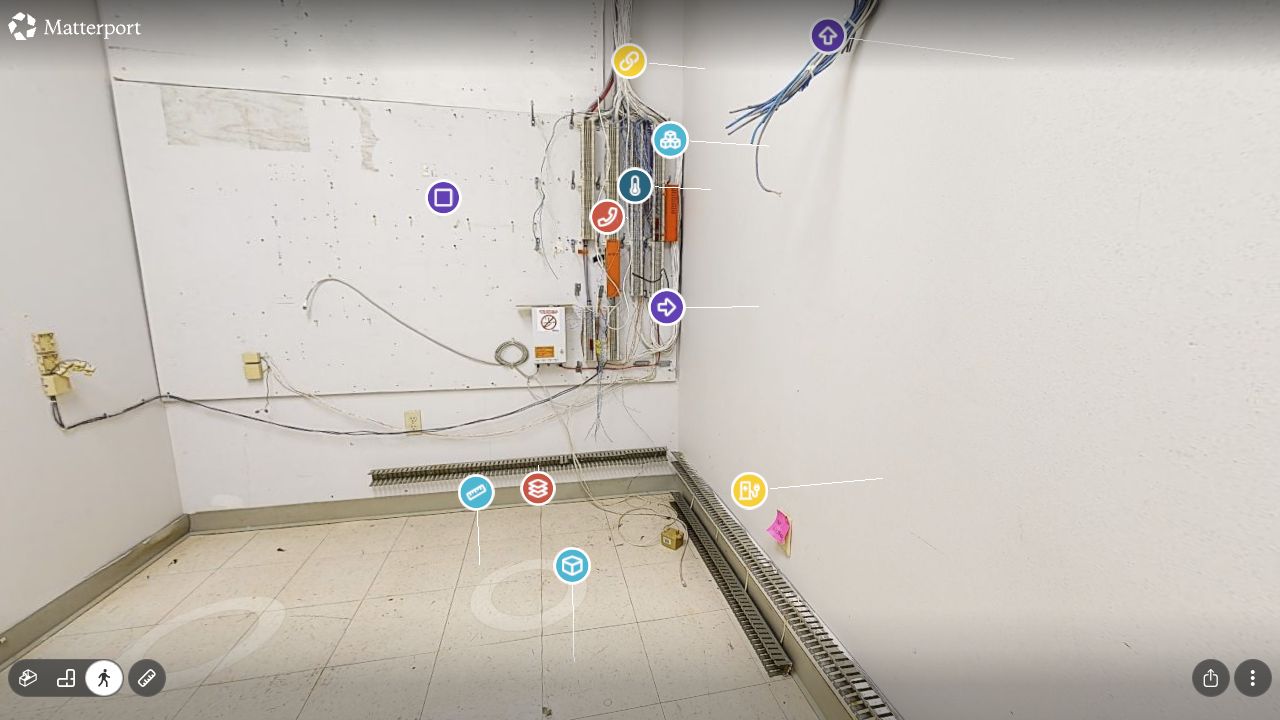
Explore the planning example
A room.
A scope of work.
Loading the tour connects your browser to Matterport. Matterport privacy
Office/Warehouse Asset Survey
Explore the space.
Find the details.
We capture offices, shared rooms, and warehouse areas so your team can locate visible building assets and plan follow-up work. Select a tag to see the observation in context.
Visible conditions · Located asset notes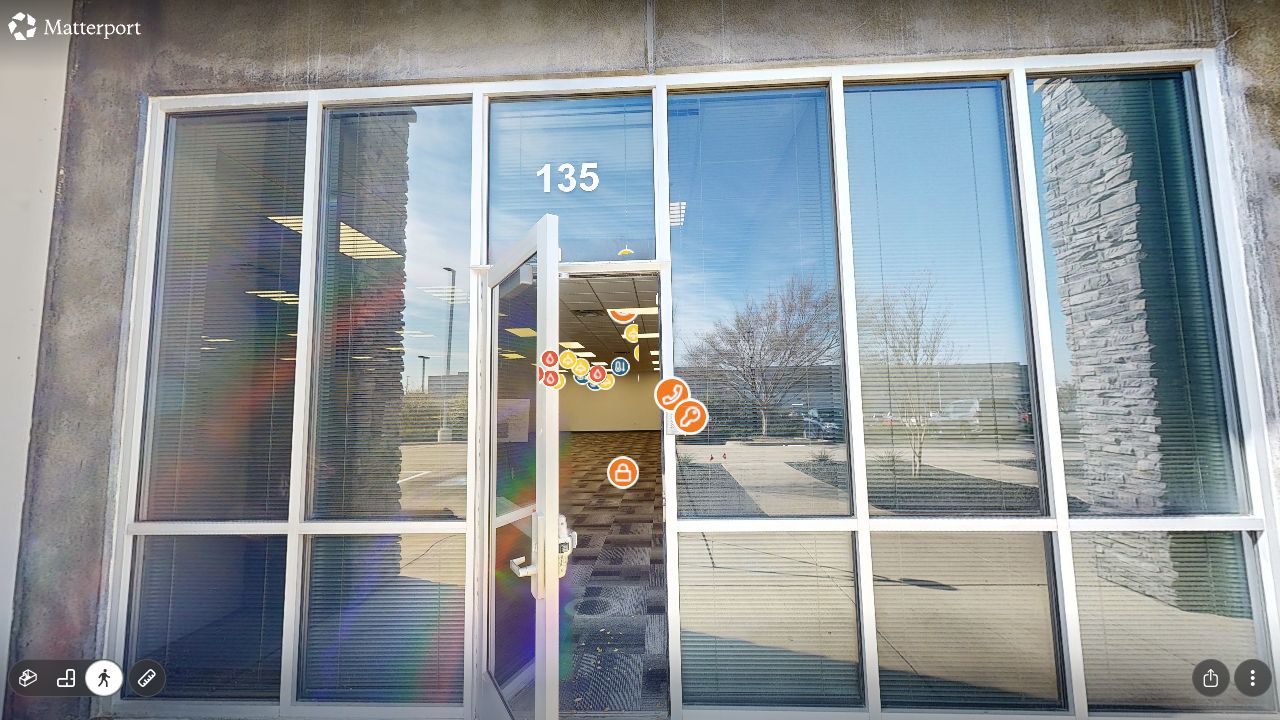
Explore the asset survey
A walkthrough.
An asset reference.
Loading the tour connects your browser to Matterport. Matterport privacy
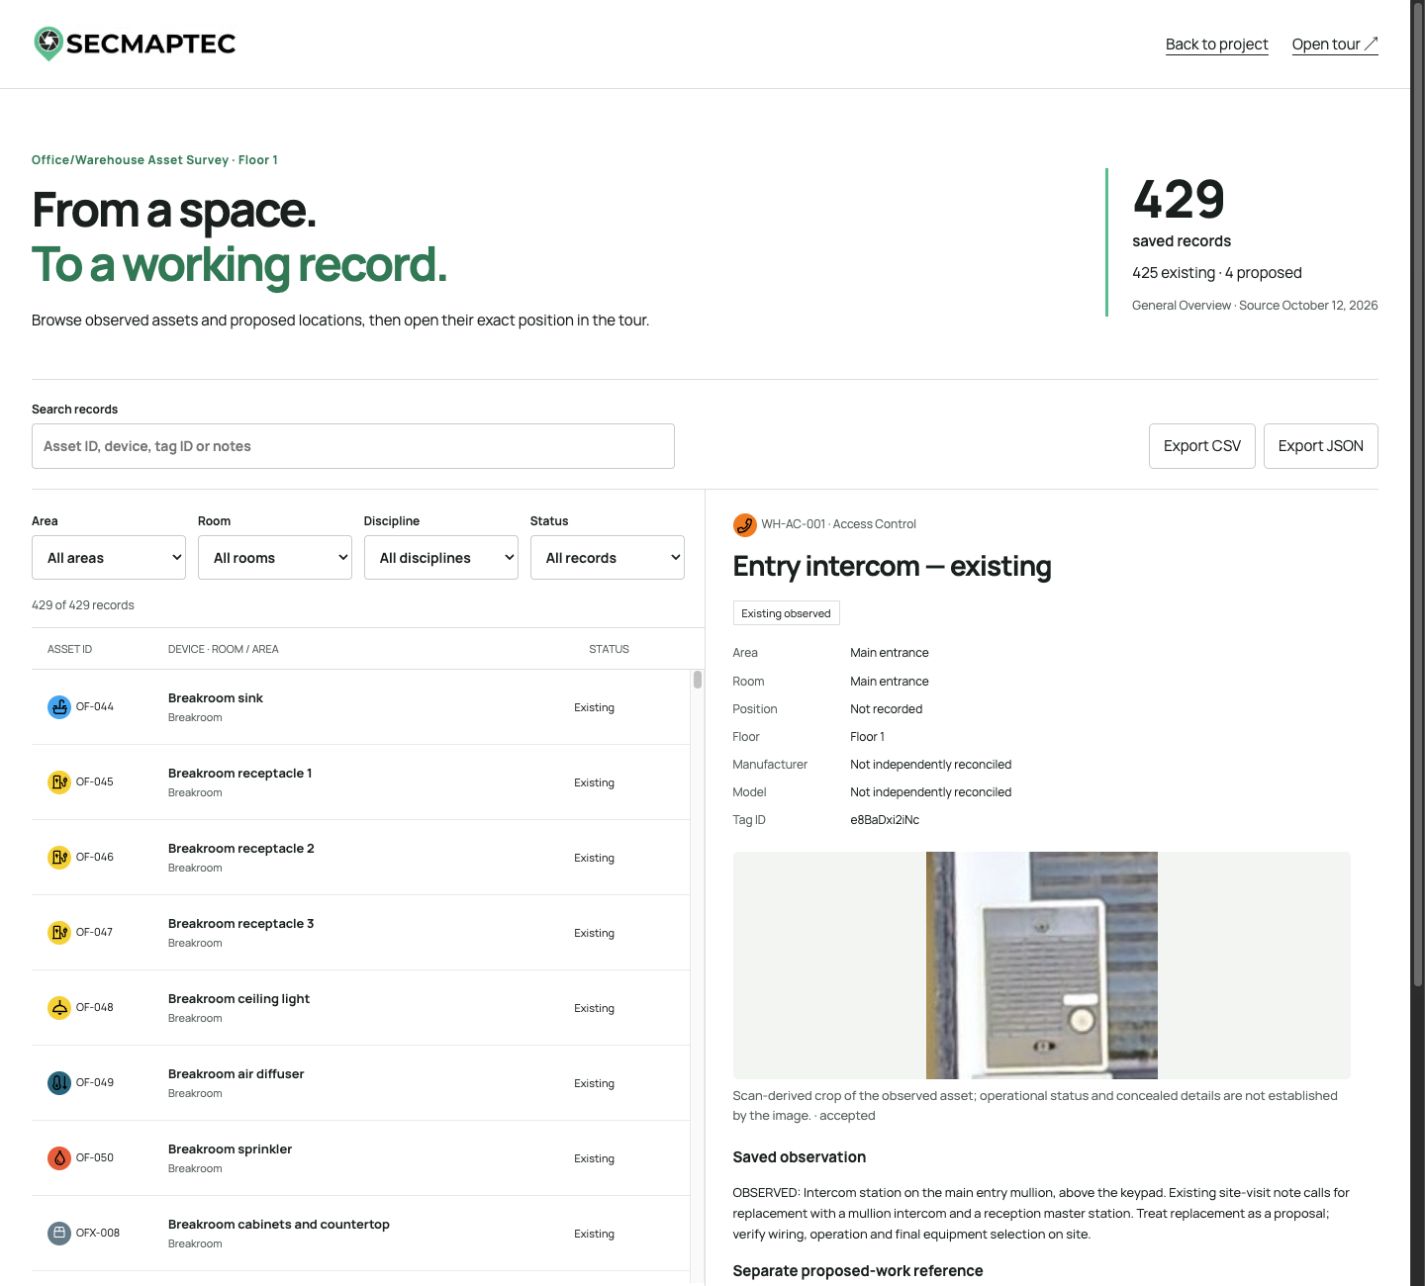
The data behind the walkthrough
A working asset reference.
Search 429 observed-asset and proposal records by area, room or discipline. Review scan evidence and open each record at its exact tag in the tour.
Explore the asset Ledger ↗How records connect
From a location
to its record.
Find an asset in the space. Open its record for photos and notes. Return to its exact tag in the tour.
Pinch to zoom · Tap a numbered tag
Designed around the work you do
One facility.
So many applications.
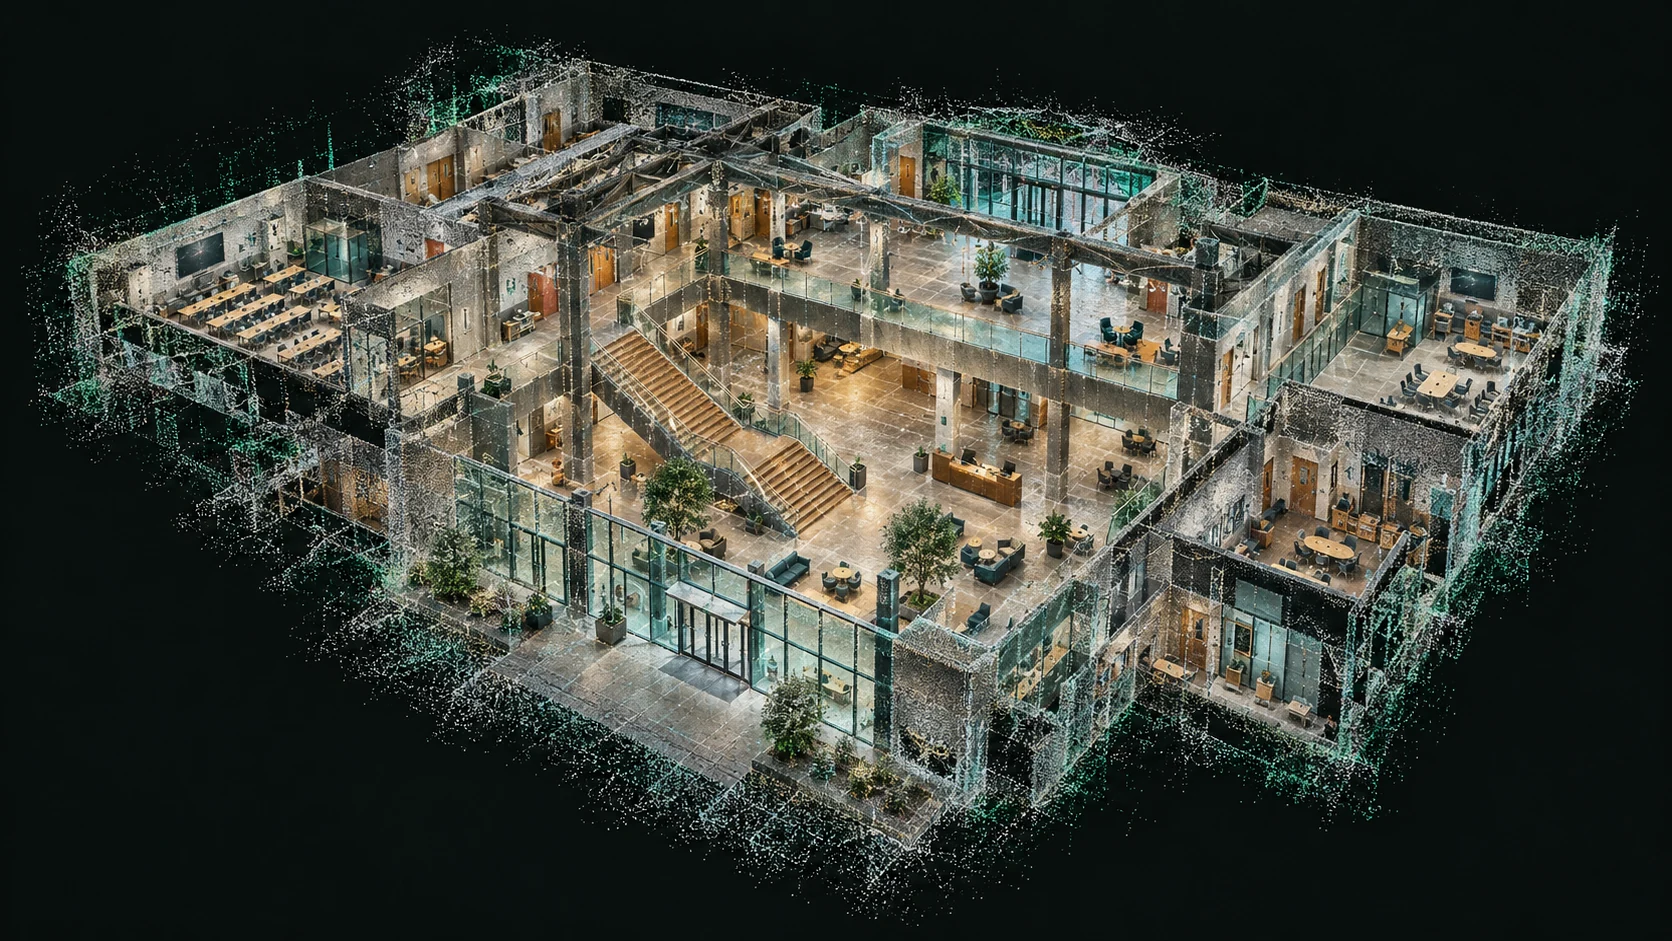
01 / Understand what you have
The whole facility.
A shared understanding.
Help staff get oriented and give visiting contractors a shared reference for rooms, assets, and access.
02 / Start with a shared picture
Better context.
More useful proposals.
Give contractors existing-condition references to discuss changes, coordinate access, and prepare proposals.

03 / Help the next person find it
Less searching.
More understanding.
Help staff find the manuals, service notes, and reference images associated with a room or asset.
04 / Put the map where it matters
Clear directions.
Print or display.
Plan room-specific maps for walls and LED displays, tailored to where people will use them.
- Room-specific foam boards
- Print-ready room maps with a “You are here” reference matched to each posting location.
- Adjustable digital maps
- Layouts for LED displays that can be revised as room uses and facility information change.
05 / An optional layer
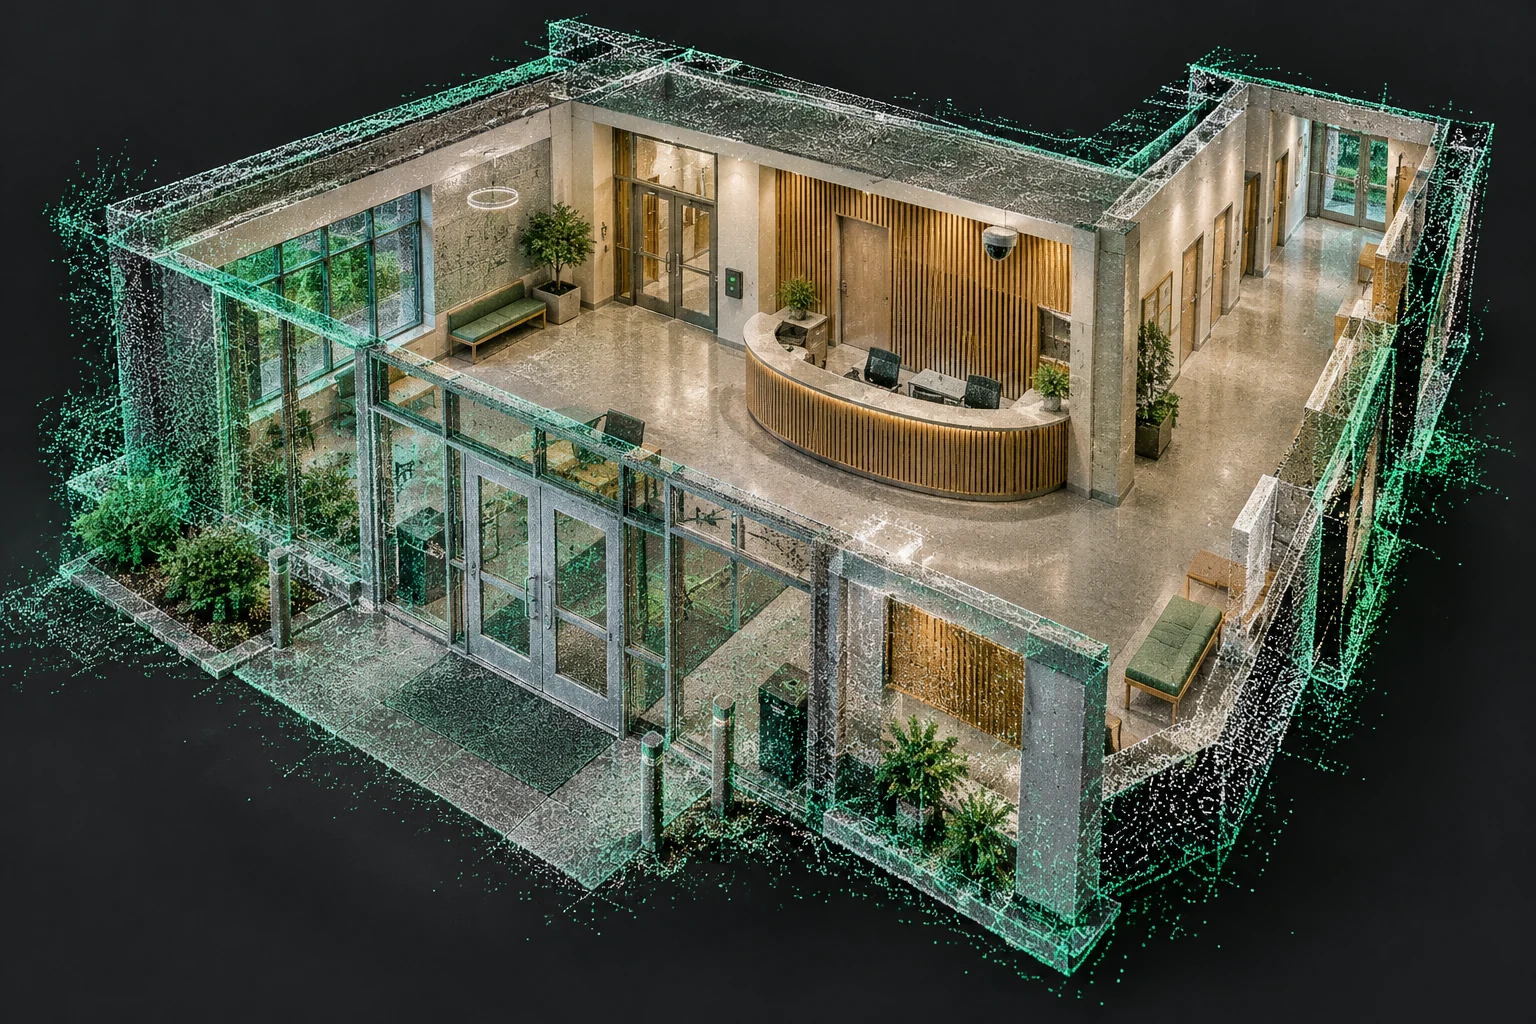
Security context.
When you need it.
Document selected device locations and reference information, with access and delivery agreed for your project.
Your first SecMap
What your team
receives.
Start with a whole facility or one priority area. We agree the right combination of capture, plans, and records for the work ahead.
Request a project quoteBased in Dallas–Fort Worth · Travel agreed by project
Built around your project
A walkthrough to revisit
An interactive capture of the agreed areas for your team to explore and reference.
A plan to reference
A floor plan or layout with room labels and reference dimensions suited to its intended use.
Selected details in place
Tags, notes, and the relevant room or asset records you provide, connected to their locations.
Agreed before we begin.
Your written quote defines the capture areas, records, files, review steps, timing, price, and hosting/access duration. Further captures, updates, and integrations are scoped separately.
FACILITY MAPPING.
Based in Dallas–Fort Worth
A direct conversation.
A defined scope.
You’ll work directly with John to discuss your facility, agree what needs to be captured, and define the handoff to your team.
SECMAPTEC is based in Dallas–Fort Worth, Texas. Site visits outside the area are discussed and agreed by project.
Good questions. Clear answers.
Before
we begin.
How should we prepare for a scan?
We’ll agree the areas, site access, and timing before the visit. Let us know about occupied or restricted spaces and anything that needs to be moved or kept out of the capture.
Where will our facility information live?
We agree the hosting platform, access arrangements, and handoff formats with you during project scoping. You choose which facility records to include; software integrations and sensitive system details are separately scoped.
How do we keep the information current?
A capture documents your facility at a point in time. We agree a practical schedule for recaptures and record updates as rooms, equipment, and layouts change. Live data feeds and automated updates are separately scoped.
Your next project starts with a conversation
Ready to see
the bigger picture?
Tell us about your building. We’ll start with what matters to you.